Listing Courtesy of: Combined L.A. Westside (CLAW) / Listed By: Michael Collins, Coldwell Banker Realty
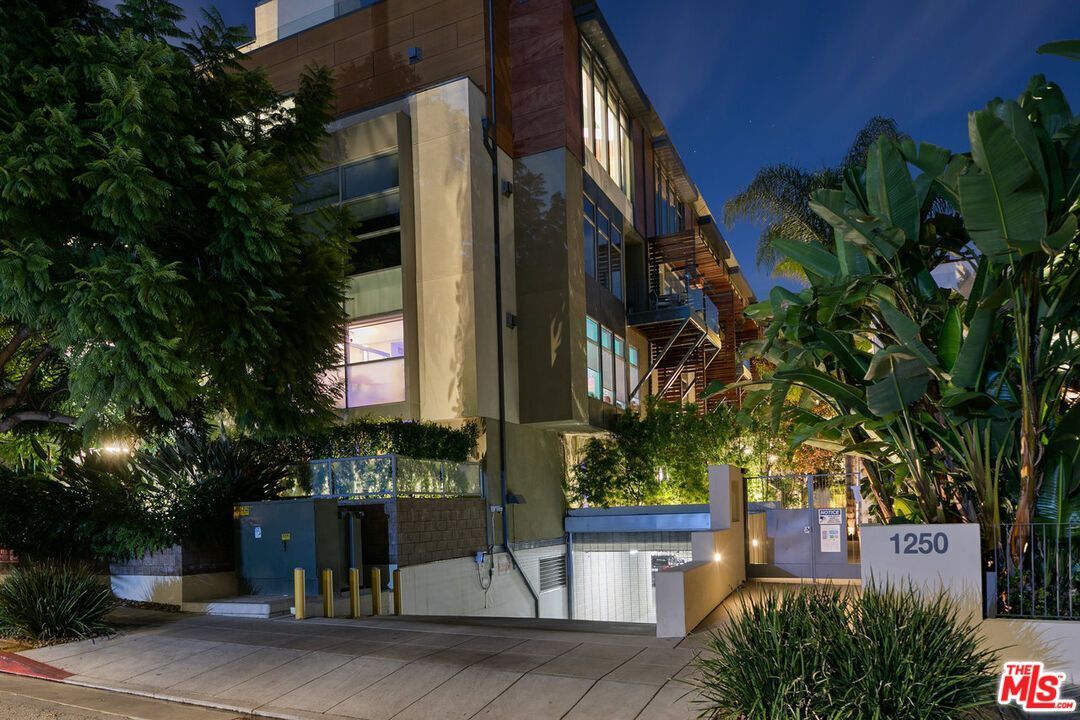
1250 N Harper Ave, Unit 302 Los Angeles, CA 90046
Active
$969,000 (USD)
OPEN HOUSE TIMES
-
OPENSun, Oct 252:00 pm - 5:00 pm
Description
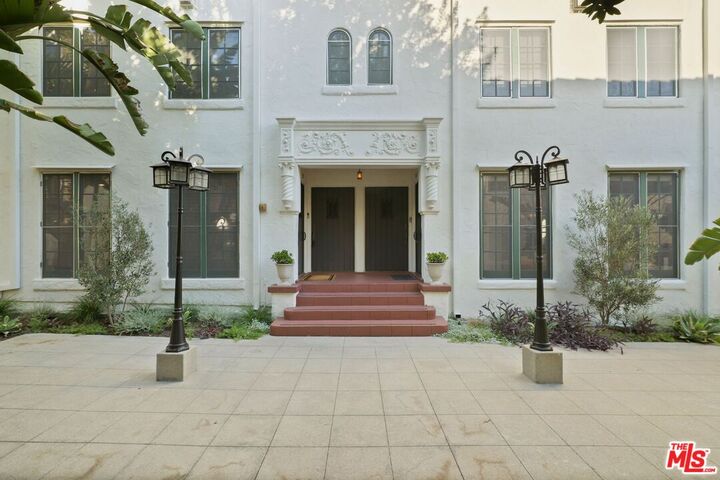
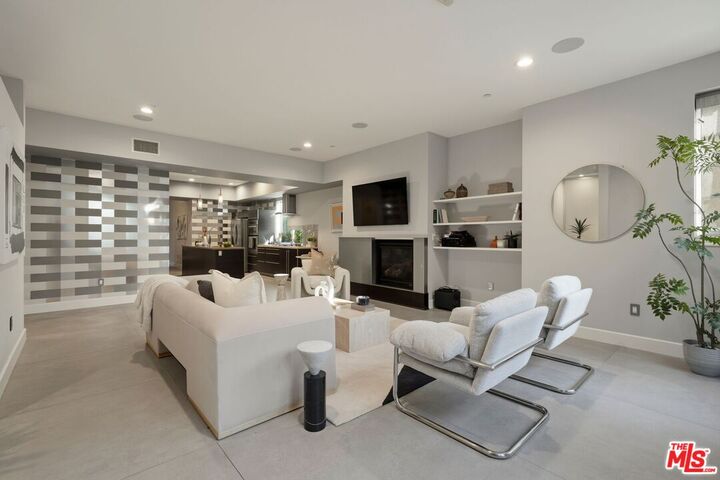
Everyone keeps saying the West Hollywood condo market is slow and buyers should be finding good deals. Fair enough. Here is one. This is a lot of condo for the money in a central location. Built around restored 1920s courtyard buildings, the property features landscaped walkways, fountains, & inviting outdoor gathering spaces. The corner unit has an open floor plan with natural light throughout the living and dining areas. The living room features stone flooring and a decorative gas fireplace, while the kitchen opens to the main living space. The dining room is well suited for meals and entertaining, and the lovely private patio offers a quiet place to step outside. The primary suite includes an en-suite bath and generous closet space. The second bedroom can also serve as an office. Additional features include in-unit laundry, central air and heat, two secure tandem parking spaces, guest parking, controlled access, and an elevator. Close to restaurants, markets, shopping, and nightlife. A good deal in West Hollywood does exist. You just found it.
MLS #:
26998445
26998445
Lot Size
0.7 acres
0.7 acres
Type
Condo
Condo
Year Built
2009
2009
Style
Modern
Modern
Views
Green Belt, Courtyard
Green Belt, Courtyard
County
Los Angeles County
Los Angeles County
Listed By
Michael Collins, DRE #00963037 CA, Coldwell Banker Realty
Source
Combined L.A. Westside (CLAW)
Last checked Oct 24 2026 at 8:53 AM GMT+0000
Combined L.A. Westside (CLAW)
Last checked Oct 24 2026 at 8:53 AM GMT+0000
Bathroom Details
- Full Bathroom: 1
- 3/4 Bathroom: 1
Interior Features
- Intercom
- Turnkey
- Laundry - Closet Stacked
- Tandem
- Open Floor Plan
- Common Walls
Kitchen
- Island
Lot Information
- Sidewalks
- Walk Street
- Street Lighting
- Street Paved
- Exterior Security Lights
- Utilities - Overhead
Property Features
- Greenbelt
- Fireplace: None
Heating and Cooling
- Central
- Air Conditioning
Pool Information
- None
Homeowners Association Information
- Dues: $842/Monthly
Flooring
- Tile
Utility Information
- Sewer: In Street Paid
Garage
- Community Garage
Parking
- Controlled Entrance
- Built-In Storage
- Assigned
- Door Opener
- Subterranean
- Tandem
- Parking for Guests - Onsite
Stories
- 0
Living Area
- 1,580 sqft
Location
Disclaimer: Copyright 2026 CLAW MLS. All rights reserved. This information is deemed reliable, but not guaranteed. The information being provided is for consumers’ personal, non-commercial use and may not be used for any purpose other than to identify prospective properties consumers may be interested in purchasing. Data last updated 10/24/26 01:53